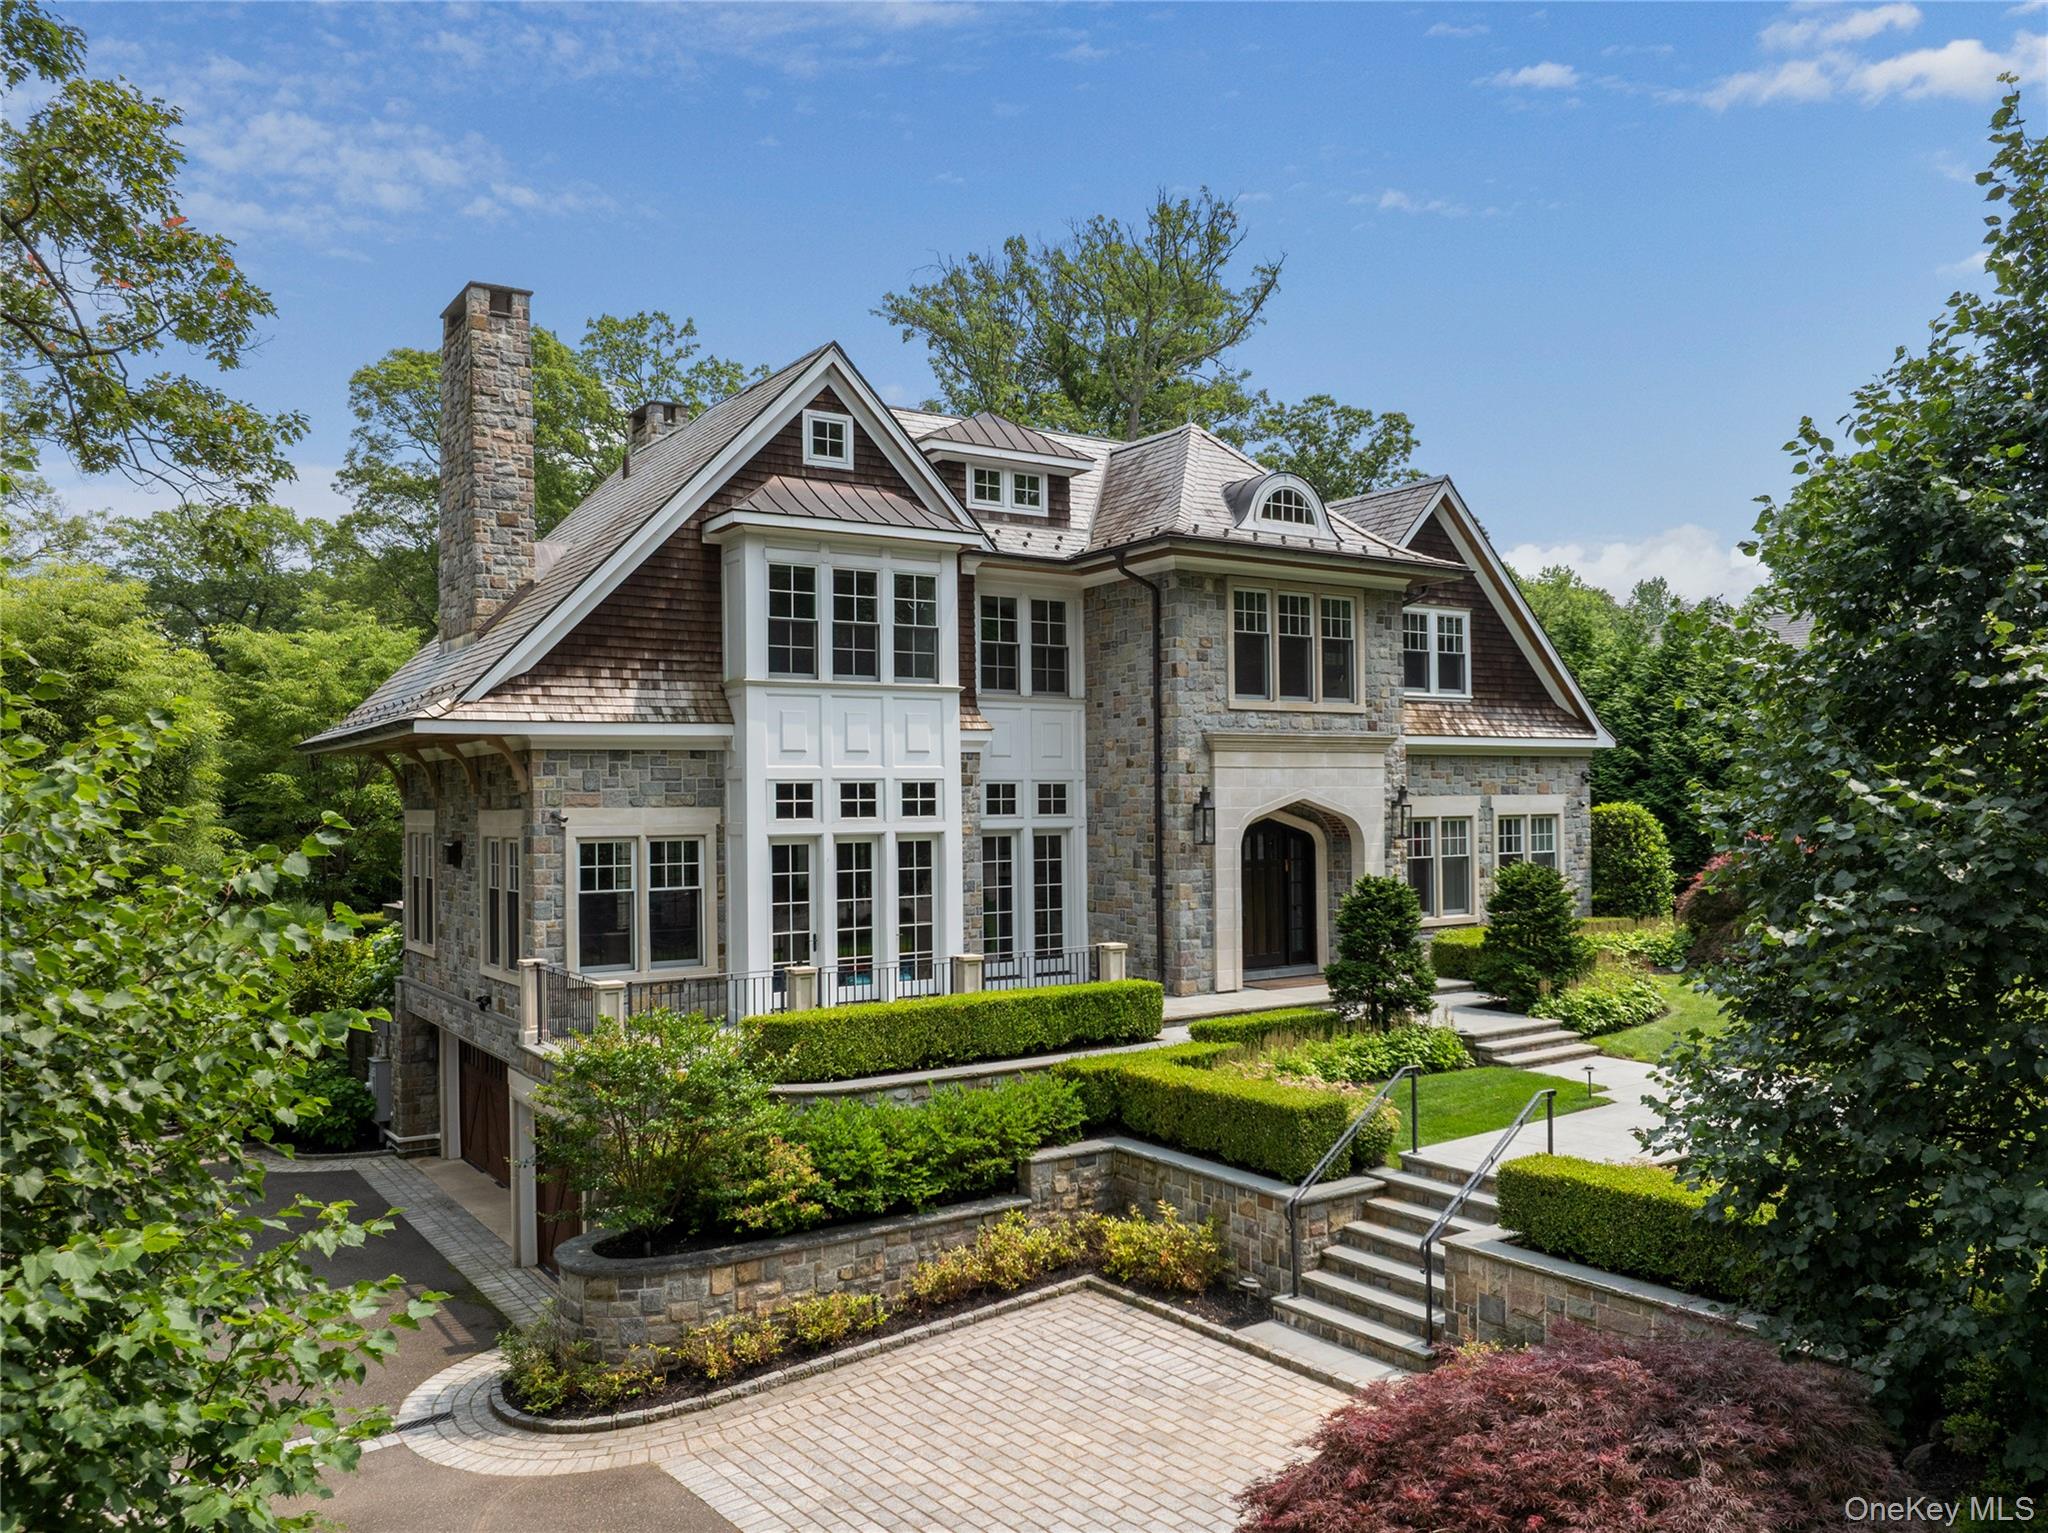
Property photo 1
5 Beds
7 Baths
5,892 sqft

$6,559,000

21 The Glenada, Roslyn Estates NY, 11576

Price per sqft$1,113.20
Built in2016
Property size5,892 sqft
Property typeResidential
Courtesy of Daniel Gale Sothebys Intl Rlty, Jason P. Friedman Listing Contact: 516-466-4036

Overview

Sold

Listed Jun 16, 2025

Updated Aug 21

Nestled in the prestigious Village of Roslyn Estates and zoned for the highly regarded Roslyn Central School District, this extraordinary opulent residence is a true architectural masterpiece, offering an unparalleled blend of sophistication, comfort, and modern innovation. Masterfully constructed by a premier luxury home builder, the home boasts approximately 5,700 SF across the first and second floors, with soaring 12 FT ceilings throughout the main level, creating a sense of grand scale and openness. An additional 5,500 SF in the fully finished basement includes a conditioned three-car garage, a state-of-the-art home theater with full surround sound, a gym, a spacious recreation room, an indoor half-basketball court and more. The home is outfitted with top-of-the-line amenities including a Control4 smart home system, Lutron centralized lighting, and an impressive security system with 20+ surveillance cameras. Radiant heated tile flooring extends across all three levels for year-round comfort. Rich natural materials define the exterior, featuring Adirondack natural stone with shingle accents, a slate roof, and copper gutters. Outdoor luxury continues with a perfectly manicured .62 acre property, an in-ground gunite pool and spa, a fully equipped outdoor kitchen, a cozy fire pit, and a snow-melt system for the driveway and front walkway. Inside, the home offers five spacious bedrooms, including a lavish primary suite with full surround sound and a spa-inspired marble bath. Entertain effortlessly in the expansive family room, chef’s kitchen with professional-grade appliances, sophisticated formal dining areas, or at the elegant, built-in curved wet bar that serves as a stunning focal point for gatherings. Retreat to your private spa complete with an infrared sauna for the ultimate in relaxation. Every detail has been thoughtfully curated for luxury and ease, including two laundry rooms, four beautifully crafted interior fireplaces, and a whole-house speaker system delivering immersive sound to every space - even the bathrooms and powder rooms. From the grand entry with its romantic, sweeping staircase and dome skylight to the fluid layout of oversized entertaining rooms, this exceptional residence redefines luxury living on Long Island’s North Shore.

Additional information

MLS® ID
877888

Interior Features

Bedrooms
5
Bathrooms
7
Fireplace
Yes
Cooling
Yes
Heating
Yes
Basement
Yes

Exterior Features

Lot Size
0.62 Acres

Other Property Details

Taxes
$57,404
Tax Frequency
Annually
Garage
Yes
View
Yes
Pool
Yes
55+/Senior Community
No

Listings courtesy of OneKey MLS as distributed by MLS GRID

All information deemed reliable but not guaranteed and should be independently verified. All properties are subject to prior sale, change or withdrawal. Neither listing broker(s) nor Shira Benedetto shall be responsible for any typographical errors, misinformation, misprints and shall be held totally harmless. Properties displayed may be listed or sold by various participants in the MLS.

Based on information submitted to the MLS GRID as of 9:37 PM UTC on 8/21/2026. All data is obtained from various sources and may not have been verified by broker or MLS GRID. Supplied Open House Information is subject to change without notice. All information should be independently reviewed and verified for accuracy. Properties may or may not be listed by the office/agent presenting the information.

©2026
OneKey MLS. All rights reserved.

DMCA Notice


Powered by Luxury Presence